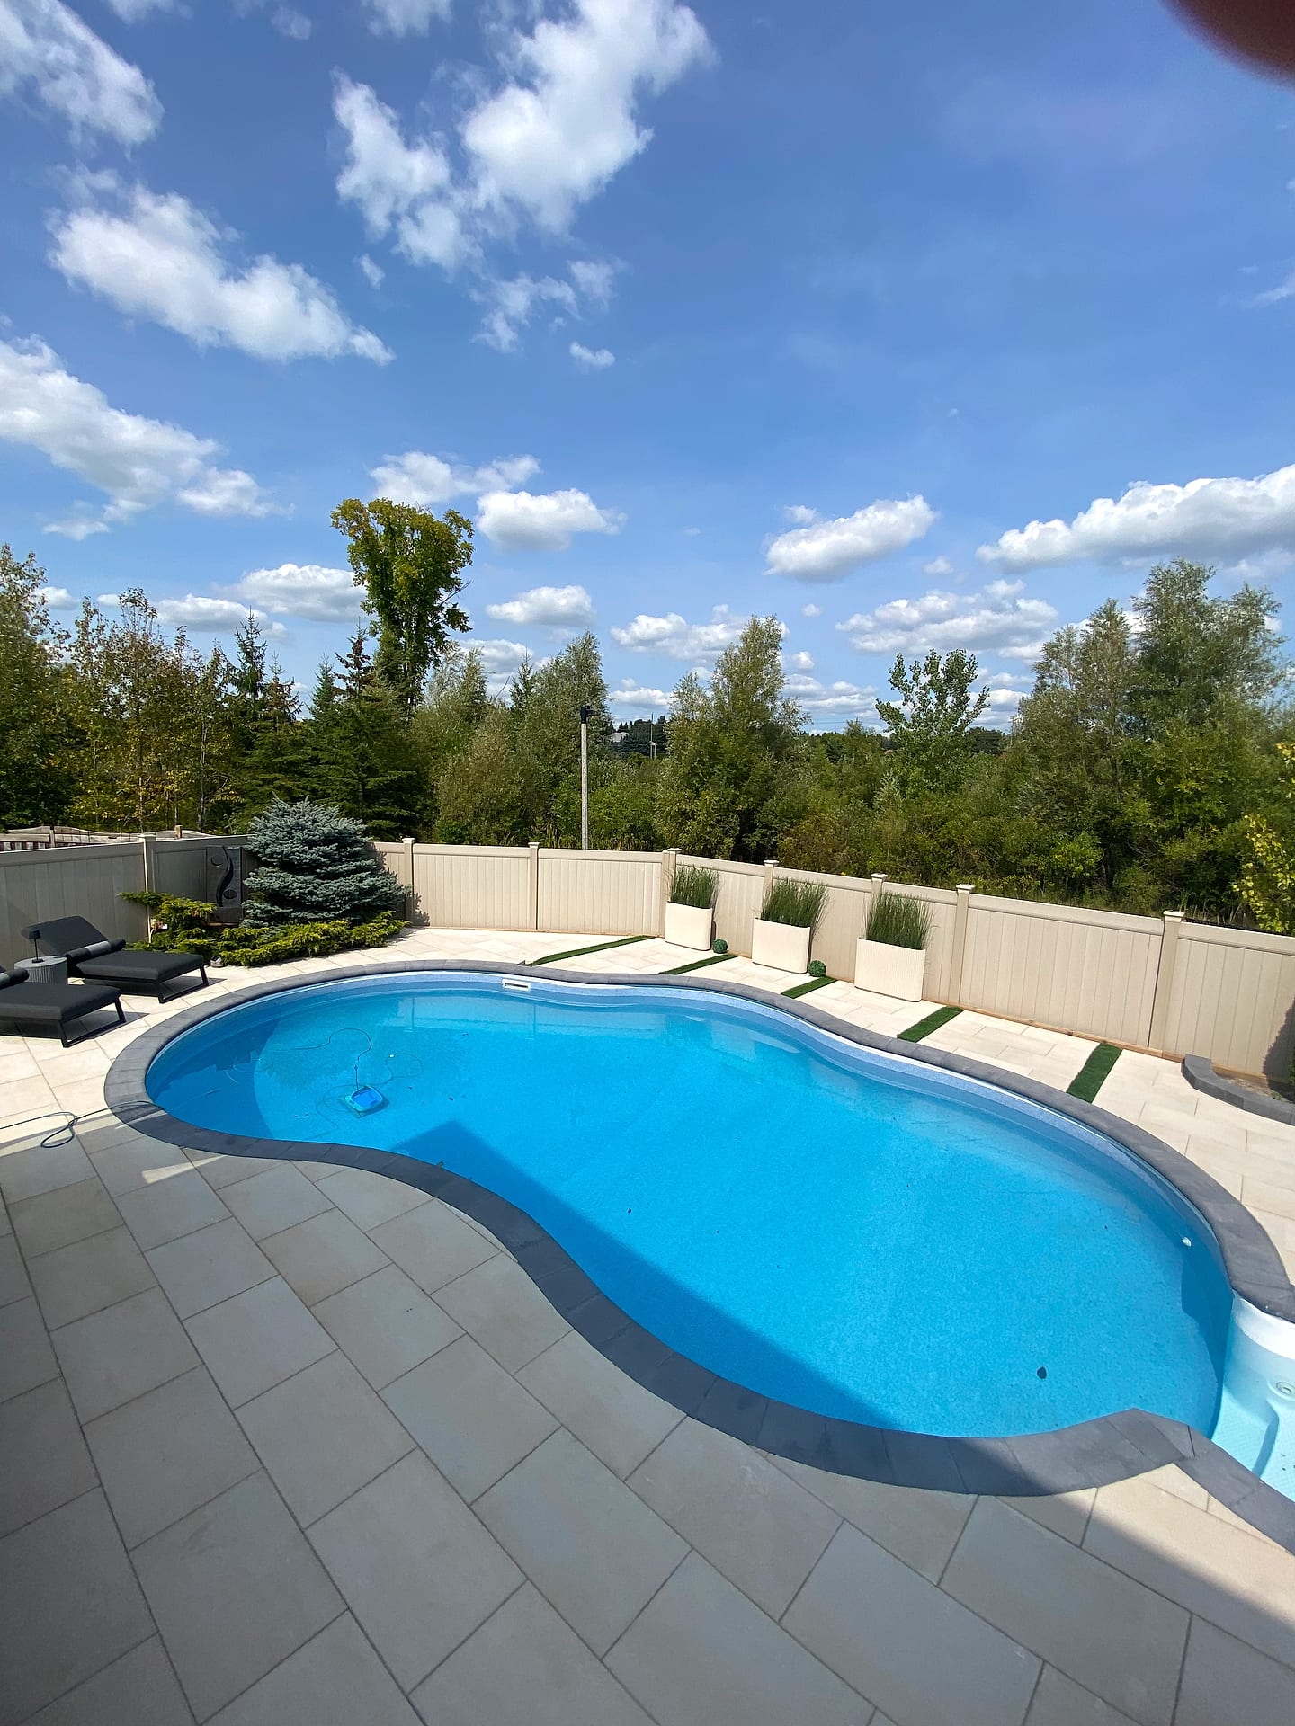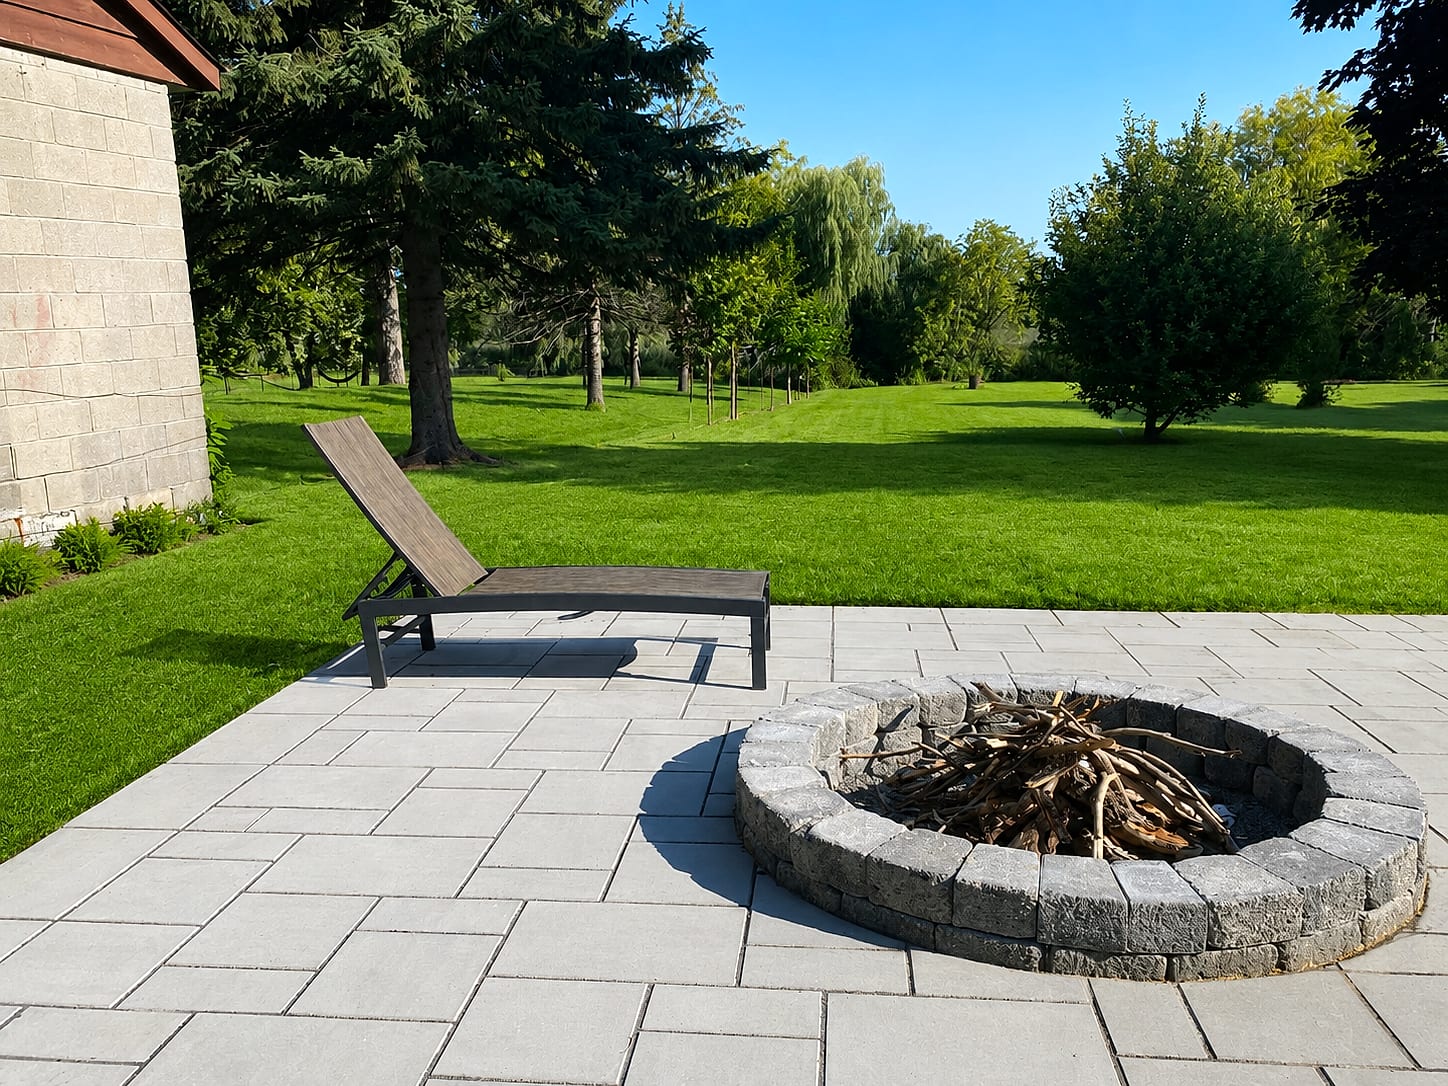
Outdoor Living
Outdoor Kitchens & Fire Features
Built-in kitchens, fireplaces and fire pits that extend your season.
Overview
Fire and food are what keep people outside long after sunset. We build masonry fireplaces, gas and wood fire pits, and fully equipped outdoor kitchens with stone counters, built-in grills and weatherproof storage — designed as a true outdoor room.
 Written and reviewed by the A-Z Landscaping Design-Build Team Richmond Hill, ON12+ years · 380+ projectsUpdated June 3, 2026
Typical investment
$15,000 – $120,000+
Every project is unique. We provide a fixed, itemized quote after a free on-site consultation.
- Free on-site consultation
- Photoreal 3D design
- In-house crews
- Multi-year warranty
Built Right
What sets our kitchens & fire apart
Masonry Fireplaces
Stone fireplaces and chimneys that anchor a lounge area.
Fire Pits & Tables
Wood and gas fire features, built-in or freestanding.
Outdoor Kitchens
Built-in grills, stone counters, fridges and storage.
All-Season Comfort
Pergolas, heaters and shade to stretch the season.
Why It Matters
Outdoor Kitchen Toronto and Custom Outdoor Fireplace Construction Across the GTA
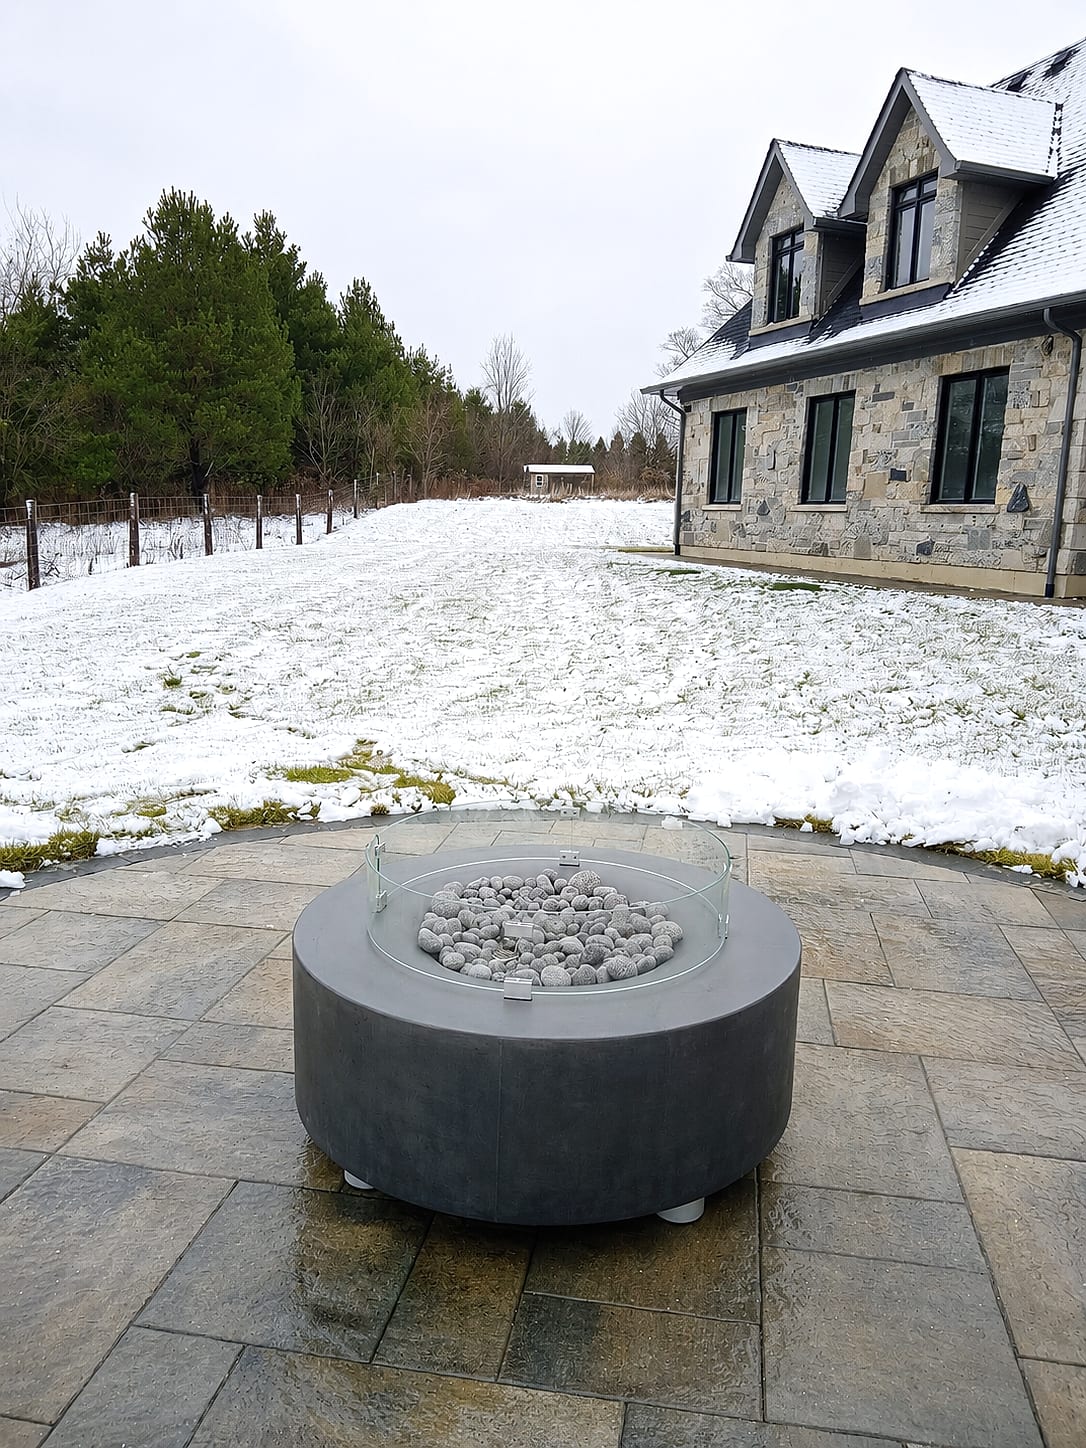
A serious outdoor living room is a building, not a furniture arrangement.
A masonry outdoor fireplace in the GTA that draws properly, an outdoor kitchen in Toronto that survives February, a wood-fired pizza oven that reaches five hundred degrees Celsius and holds it, a covered pergola or cabana with a bar that gets used in October rather than only in July: these are structures with footings, flues, gas lines, circuits and thermal expansion joints.
The cheap version of this category is a modular kit dry-stacked on a patio, with a big-box insert, a stainless drop-in grill in a cabinet made of untreated plywood, and a firebox lined with ordinary block that spalls the second winter. The premium version is built like a chimney: reinforced footing below frost, structural core, firebrick and refractory throat, and a veneer that matches your home.
That distinction determines whether your fire feature is a centrepiece for twenty-five years or a rebuild in five.
Combustion and cold are the two engineering problems. A wood-burning masonry fireplace needs the firebox, throat, smoke chamber and flue proportioned as a set.
As a working rule the flue cross-section should be roughly a tenth to a twelfth of the firebox opening, the throat and smoke shelf must be shaped to keep the smoke column moving, and the chimney must be tall enough relative to the opening to establish draft on a still evening. Fireboxes are laid in firebrick with refractory mortar; a clay flue or a rated insulated liner carries the exhaust.
Everything sits on a poured reinforced footing carried below the local frost line, generally 1.2 metres in the Toronto area, with rebar tying the footing into the core so the mass cannot rotate as clay soils swell and shrink. Gas appliances need a correctly sized supply line and pressure calculation, a shut-off, and installation by a licensed gas technician.
Kitchen counters get frost-tolerant substrates, cabinetry is marine-grade or powder-coated stainless, GFCI-protected circuits run in conduit, and any water line is designed to drain fully for winter.
Material and appliance selection is where the character comes from. Fireplace and kitchen bodies can be finished in full-bed natural stone, thin stone veneer, brick to match the house, or the large-format wall and coping systems from Unilock and Techo-Bloc that let the fire feature, seat walls and patio read as one designed family.
Countertops in granite, honed quartzite or thick precast concrete each behave differently under freeze-thaw, and we specify accordingly. On the appliance side we build around premium built-in grills, side burners, power burners for stock pots, ventilated drawers, refrigeration rated for outdoor temperatures, and true wood or gas-fired ovens with an insulated dome for genuine baking performance.
Overhead, cedar or IPE pergolas, powder-coated aluminium louvered roofs, and cabanas with tongue-and-groove ceilings, fans and heaters extend the season materially. We help you choose by working backward from how you actually entertain: a family of four grilling weeknights in Richmond Hill needs a very different layout than a Vaughan household hosting thirty.
Because these projects mix masonry, carpentry, gas and electrical, sequencing is everything, and that is why we design in three dimensions first. We survey the yard, record grades, the house envelope, prevailing wind, sightlines from the kitchen window and the location of the gas meter, panel and any easements.
Then we build your yard as a model and render the outdoor kitchen and fireplace photorealistically, in daylight and at night with the fire lit, so you can judge counter heights, seating flow, the distance from the grill to the dining table, and how much the pergola will shade the patio at four in the afternoon.
You approve the renderings, then receive a fixed itemized quote covering appliances, stone, structure, gas and electrical by line. Our own masons, carpenters and electricians execute the build under a single project lead, with our licensed gas partner tied into the same schedule. Most outdoor living and fire projects run three to eight weeks.
The service calls we get are predictable. Fireplaces that smoke into the seating area because the flue was undersized or the chimney is too short for its opening. Fireboxes crumbling because ordinary concrete block was used where firebrick belonged. Kit fireplaces leaning noticeably because they were set on a patio base rather than a frost footing.
Outdoor kitchens with swollen, delaminated cabinet carcasses and seized drawer hardware because interior-grade materials were used outdoors. Gas lines run undersized so the grill and the fire table cannot both perform. Countertops cracked at an unsupported overhang, and stone veneer popping off a body that had no weep or drainage path behind it.
We fix these at the root. That may mean rebuilding a throat and extending a chimney to establish real draft, cutting in a proper footing, replacing a firebox in refractory, or re-plumbing the gas from the meter with a correct load calculation, rather than adding a chimney cap and hoping the smoke behaves.
Investment here spans a wide range because scope does. A well-built gas fire table and seat wall grouping sits at one end; a full covered outdoor kitchen with premium appliances, a masonry fireplace and a pizza oven sits well above it. Cost drivers are appliance grade, the amount of true masonry mass, whether there is a roof structure, and how far gas and electrical have to travel from the house.
Properly built masonry outdoor fireplaces last decades with only minor tuck-pointing and an annual flue sweep; stainless appliances want a cover and a seasonal clean; water lines must be blown out each autumn. Our workmanship warranty runs multiple years alongside the appliance manufacturers' coverage. Realtors across the GTA consistently report that a designed outdoor living space is among the strongest differentiators for premium homes, because it reads as extra living area.
Call (416) 846-5893 and we will design your outdoor kitchen or fireplace in 3D, as we do for every project.
Recent Work
Outdoor Kitchens & Fire Features projects across the GTA
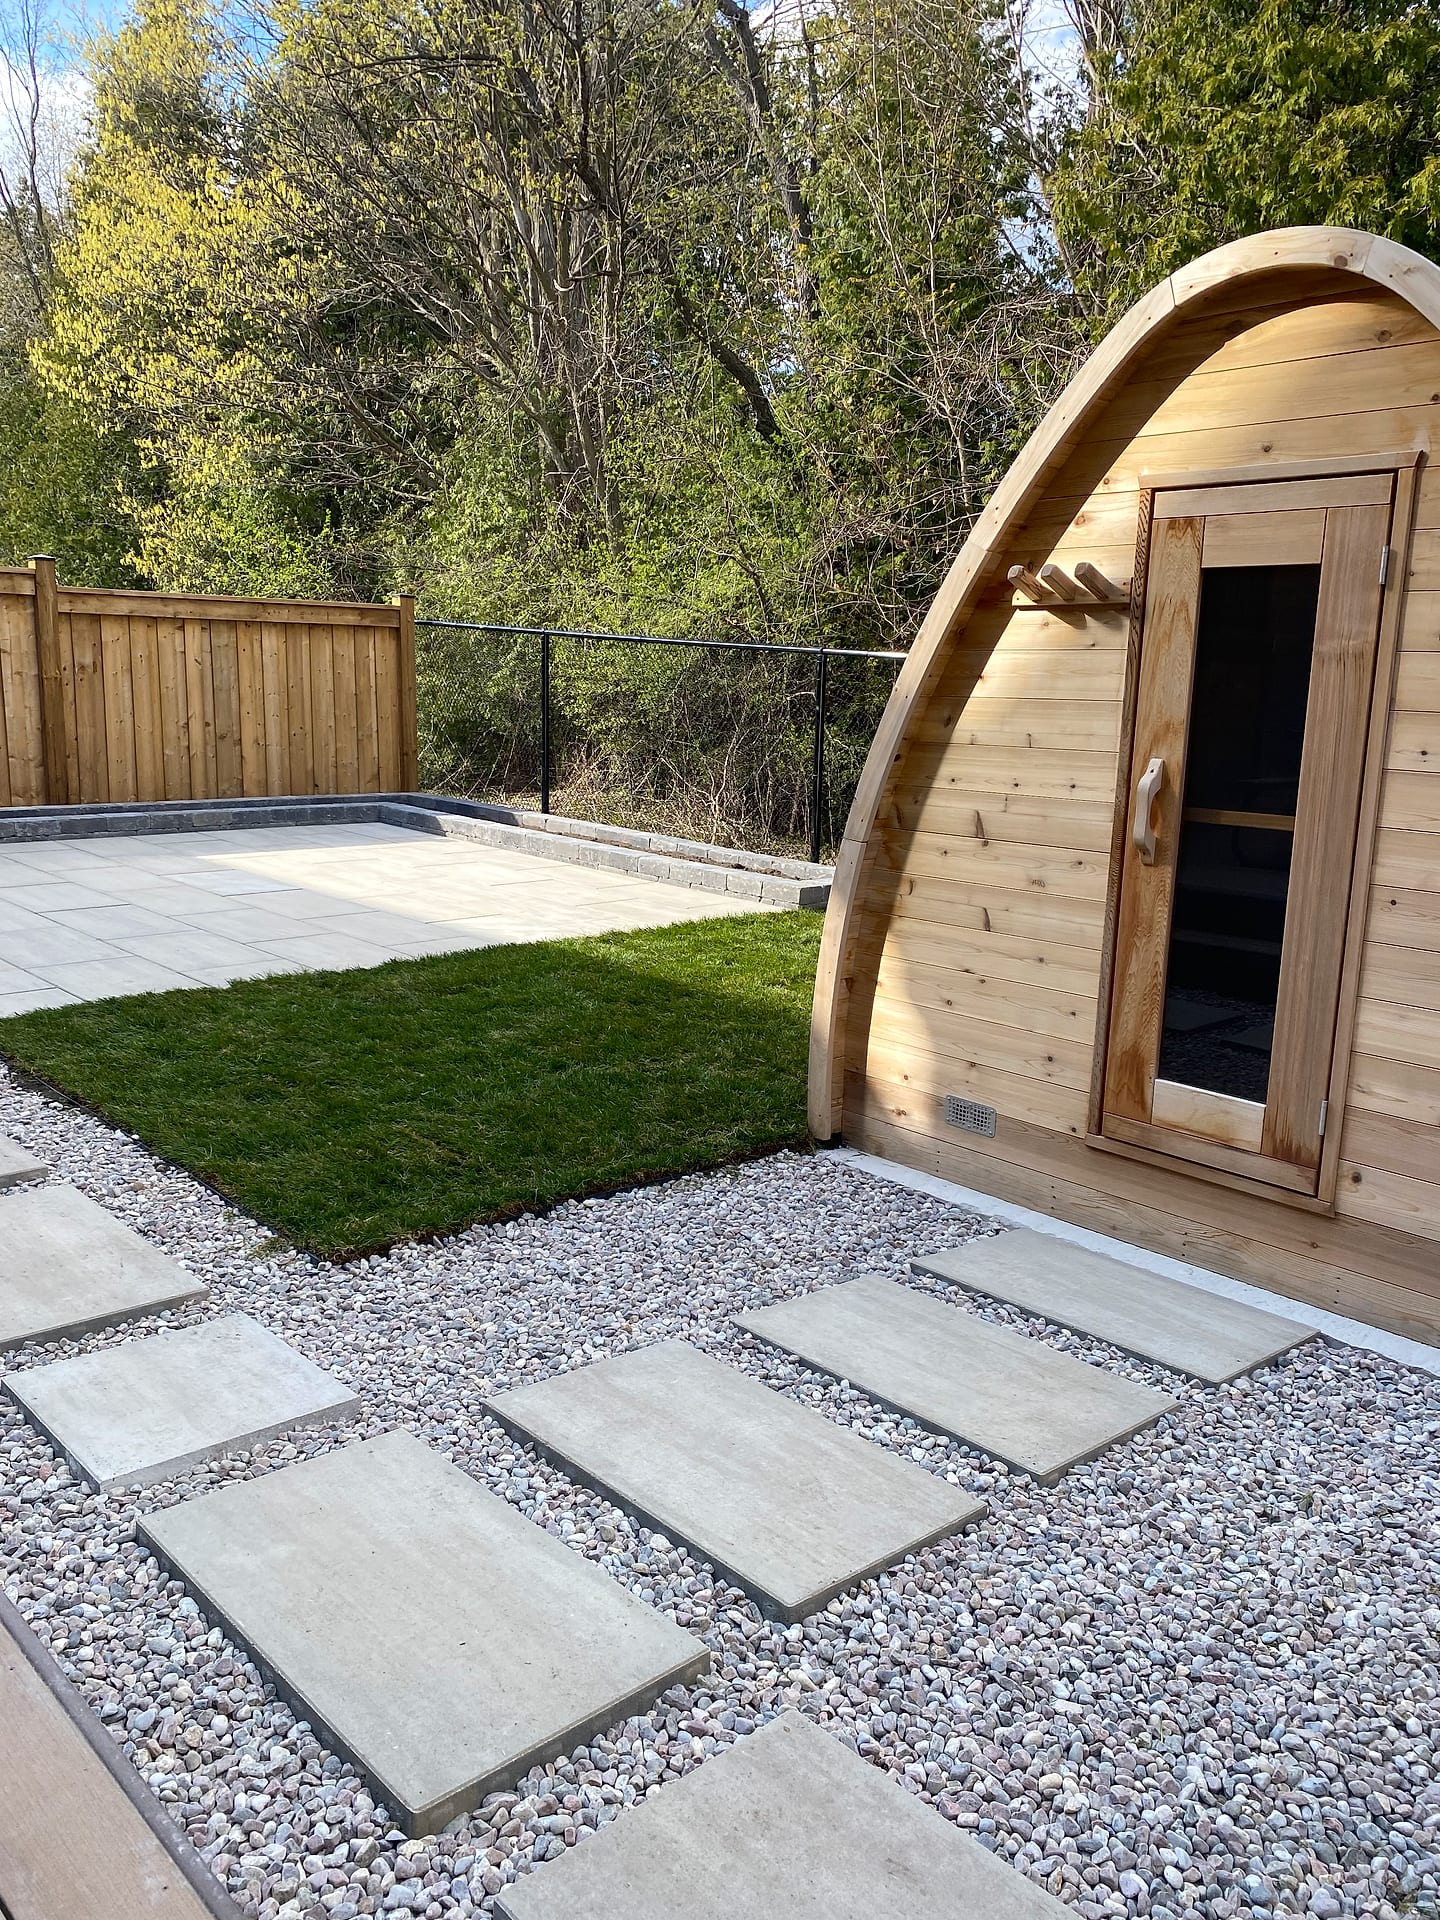
More of our work in the full project gallery.
Our Process
From first call to final walkthrough
Consultation
We visit your property, listen to how you want to live outdoors, and survey the site — no charge, no pressure.
3D Design
You receive a detailed concept with material palettes and 3D renderings so you can see the finished space before we build.
Fixed Proposal
An itemized, fixed-scope quote covering every trade, material and timeline. The number we agree on is the number you pay.
Build
Our own crews execute the build — masons, carpenters, planters and electricians — with a dedicated project lead on site.
Walkthrough & Warranty
We hand over a finished, cleaned-up property, walk you through care, and back the workmanship with a multi-year warranty.
Good to Know
Outdoor Kitchens & Fire Features FAQs
Still have a question about your kitchens & fire project? Call (416) 846-5893 — we’re happy to help.
Most kitchens & fire projects fall between $15,000 – $120,000+, depending on size, materials, access and site conditions. After a free on-site consultation we provide a fixed, itemized quote — the price we agree on is the price you pay, with no surprise change orders.
Yes. We start with an on-site consultation and measured survey, then produce a concept with material palettes and photoreal 3D renderings so you can see and refine your kitchens & fire before any construction begins.
Timelines depend on scope and weather, but you'll receive a firm schedule with your proposal and a dedicated project lead on site throughout. We sequence every trade in-house so the job moves without subcontractor delays.
Yes. A-Z Landscaping is a licensed landscape contractor, and every kitchens & fire project is backed by a multi-year workmanship warranty in addition to manufacturer warranties on materials.
We're based at 180 Brodie Dr in Richmond Hill and serve the entire Greater Toronto Area — including Vaughan, Toronto, Markham, Mississauga, Oakville, King City, Aurora, Thornhill and Newmarket.
Start Your Project
Ready to talk kitchens & fire?
Send a few details and we'll reach out within one business day to book your free, no-obligation consultation.
Talk to us directly
About the author
 A-Z Landscaping Design-Build Team
We are a landscape design-build contractor operating out of 180 Brodie Dr #5 in Richmond Hill, serving Vaughan, Toronto and the wider GTA since 2014. Everything published here comes from the crews who actually dig the base, pour the footings and set the stone — not from a content agency.
Pages are reviewed by the project-management team against how we currently build and price, and the date shown on each page is when that review last happened.
More about A-ZWho wrote this, and why you can act on it
Our kitchens & fire pages are written by the crews who build the work and reviewed against how we currently spec and price it.
- Established 2014 — 12+ years building in the GTA
- Continuously operating landscape design-build contractor working across Vaughan, Richmond Hill, Toronto, Markham and the surrounding municipalities.
- 380+ completed landscape projects
- Residential and commercial builds ranging from single driveways to full-property design-build programs, documented in our project gallery.
- 9-person in-house crew — no subcontractors
- Masons, carpenters, planters and electricians on our own payroll, so one company carries the design, the build and the warranty.
- Photoreal 3D design for every project
- Your actual house, grades and material palette modelled in three dimensions and approved by you before any excavation begins.
- Fixed, itemised quoting
- Excavation, disposal, aggregate, materials, edge restraint, drainage and restoration priced line by line — the signed number is the number you pay.
- Multi-year workmanship warranty
- Our own build is warranted by us, alongside manufacturer coverage on pavers, wall block and lighting.
Buyer Guides
Planning kitchens & fire? Start here
Keep Exploring