Oakville · Halton Region
Decks & Pergolas in Oakville
A-Z Landscaping is a deck builder for Oakville homes that need more than a platform off the back door: cedar and composite decks on frost-depth footings, raised decks off kitchens and walkouts, multi-level decks that step down to the garden, and pergolas that make the space usable in July. From Glen Abbey and Joshua Creek to Eastlake, Bronte and Old Oakville, every deck is designed in 3D, permitted where required and built by our own carpenters.
 Prepared by the A-Z Landscaping Design-Build Team Richmond Hill, ON12+ years · 380+ projectsLast updated
A deck builder Oakville homeowners can hold to one standard
Many deck problems begin with a gap between the company that sold the deck and the crew that built it. We close that gap by doing the work ourselves. Our in-house carpenters frame and finish the deck, our electricians wire the lighting and outlets, and our masons build any stone landing, steps or patio that meets it, all under one project lead.
Design comes first. We measure the house, door thresholds, window sills and grades, check what the Town's permit and zoning rules allow on your lot, and build a photoreal 3D model so you can see the board direction, picture-frame border, railing style and stair position from the yard and from inside the kitchen.
You then receive a fixed, itemized quote listing footings, framing, decking, railings, stairs, lighting and any pergola as separate lines. The structure is where we refuse to economise: footings below the frost line or engineered helical piles, framing sized for the real span and load, a flashed and bolted connection at the house, hardware rated for treated lumber, and guards that are solid when someone leans on them.
The finish is where you choose: cedar, capped composite such as Trex, or hardwood. Twelve years and more than 380 projects have taught us that a beautiful deck is a well-built frame with good boards on top.
Decks & Pergolas in Oakville — at a glance
- Service
- Decks & Pergolas
- Where
- Oakville, Halton Region
- Typical investment
- $12,000 – $100,000+
- Design
- Photoreal 3D, approved before we build
- Quote
- Fixed and itemised after a free site visit
- Warranty
- Multi-year on our workmanship
Raised decks for Oakville walkouts, kitchen-level doors and sloping yards
Not every Oakville deck sits at grade. Homes with walkout basements, kitchens set well above the yard, or lots that fall away toward a creek valley need a raised deck that is both a structure and a room. Height changes everything.
A deck several feet up needs larger footings and posts, beams sized for longer spans, properly designed post-to-beam connections and bracing, code-compliant guards, and a stair that lands somewhere sensible rather than in the middle of the lawn.
It also creates a second space underneath, which we design rather than ignore: a shaded patio below with an under-deck drainage system that keeps it dry, or a cleanly skirted base with an access panel where the space is not needed.
On sloping lots we often split one tall deck into two levels joined by a wide landing, which lowers the guards, makes the deck feel less like a balcony, and steps people down to the garden gradually. Privacy matters more at height, because a raised deck looks into neighbouring yards and they look back, so privacy screens, built-in planters and pergola panels are planned with the framing rather than added later.
In Oakville, a deck attached to the house needs a building permit at any size, and we prepare the drawings and the submission.
Composite deck or cedar deck in Oakville: choosing the surface
The decking is the part you live with every day, and the right choice in Oakville depends on sun, trees and how much upkeep you want. Western red cedar is warm, natural, comfortable underfoot and the less expensive premium option, and it suits traditional homes in Old Oakville and Eastlake beautifully.
It needs a cleaning and re-coat every couple of years to hold its colour, and decks under mature canopy stay damp longer, which is where cedar needs the most attention. Capped composite costs more up front but resists fading, staining and splinters and needs little more than a wash, which is why many busy families in Glen Abbey, Joshua Creek and Bronte choose it.
Composite gets hotter than cedar in full afternoon sun, so lighter colours and a pergola make a real difference on south- and west-facing decks. It also expands and contracts with temperature, so gapping, joist spacing and fastening follow the manufacturer's instructions exactly. Hardwood such as IPE is the premium choice for longevity, with a dense, rich surface that needs pre-drilled or clip-fastened installation.
Near the lake in Bronte, wind-driven rain makes drainage gaps and airflow under the deck worth extra attention. We bring full-size samples so you can compare them in your own light, on your own deck site, before you commit.
Neighbourhoods we serve in Oakville
Oakville neighbourhood guides
Pergola builder in Oakville: shade, privacy and outdoor rooms
A pergola turns an open deck or patio into an outdoor room, and in Oakville it is often the piece that makes a south-facing deck comfortable in July. We build freestanding pergolas over patios and lounge areas, attached pergolas that extend from the house over a deck, and pergolas with integrated privacy screens on one or two sides where neighbouring windows overlook the yard.
Proportion is the design challenge. Post size, beam depth, rafter spacing and overhang have to suit the house, so a pergola that looks right beside a large Joshua Creek home will look heavy beside a smaller Old Oakville house. We model it in 3D with the sun at different times of day, so you can see how much shade the rafter layout actually gives at dinner time.
Structurally, every post sits on its own footing below the frost line or on a helical pile, never on the deck boards or a patio slab, and attached pergolas are fastened into framing, not siding. Cedar and heavy timber can be stained to match the deck or the house trim, and lighting, a ceiling fan or outlets can be wired through the beams during construction.
The Town notes that a pergola that is part of a landscaping project may be subject to a building permit, so we confirm the requirement for your design before we order timber.
Deck building across Glen Abbey, Joshua Creek, Eastlake, Bronte and Old Oakville
Oakville deck projects follow the age and layout of each neighbourhood. In Glen Abbey, many homes date from the 1980s and still carry an original pressure-treated deck, so the work is usually a full tear-off and rebuild, with the footings and house connection inspected and, more often than not, replaced rather than reused.
Joshua Creek homes are newer and larger, often with high decks off the kitchen or walkouts below, so the brief is a raised deck with comfortable stairs, privacy and a usable space underneath. Eastlake's deep lots and mature trees suit bigger decks that step down in levels toward the garden, often paired with a pergola and a stone patio below.
In Bronte, closer to the lake, exposure to wind and wet weather shapes the choice of materials, fasteners and screening. Old Oakville lots are tighter and the homes older, so decks there tend to be lower and more traditional in their detailing, with natural cedar, painted trim or a classic picket railing rather than glass, and they are carefully proportioned to the house.
Across all of them we work around mature trees, keep footings out of critical root zones wherever we can, and design the deck, patio and planting together so the carpentry and the hardscape read as one outdoor space.
What is included
Deck cost in Oakville, Town permits and booking your estimate
In 2026, a professionally built cedar deck in Oakville typically costs $55 to $85 per square foot including footings and framing, and a capped composite deck $70 to $120, so a 300 square foot deck lands at roughly $16,500 to $36,000 before extras. A cedar or timber pergola typically adds $8,000 to $30,000, and a roofed gazebo or pavilion $25,000 to $70,000 or more.
Height, footing count, levels, railings and stairs are the main cost drivers. On permits, the Town of Oakville says any deck attached to a house needs a building permit, as does a deck larger than 10 square metres and higher than 61 centimetres above the adjacent grade, and every deck must comply with the zoning by-law.
A shed, cabana or gazebo larger than 15 square metres, or with plumbing, also needs a permit. Properties on the Town's heritage register may need heritage approval, and if the work includes excavation and the property backs onto green space, a river bed or a wetland, Conservation Halton approval is needed. We prepare the drawings and submissions.
Our process is a free on-site consultation, a 3D design, a fixed itemized quote, then construction by our own carpenters with a multi-year workmanship warranty. Call (416) 846-5893 to book your Oakville deck estimate.
Deck and Pergola Prices in Oakville for 2026
Oakville deck prices in 2026 depend mostly on the decking material, the height and the structures you add. A cedar deck typically costs $55 to $85 per square foot installed, including footings and framing, and a capped composite deck $70 to $120 per square foot. For a 300 square foot deck, that is roughly $16,500 to $25,500 in cedar and $21,000 to $36,000 in composite.
Raised decks off kitchens and walkouts in Joshua Creek and Glen Abbey sit toward the top of those ranges, because they need more footings, larger posts and beams, longer guards and full stairs. A cedar or timber pergola typically costs $8,000 to $30,000 depending on size, timber and joinery, and a roofed gazebo or pavilion $25,000 to $70,000 or more.
Removal and disposal of an old deck, privacy screens, built-in benches, railings and lighting each appear as separate lines in our fixed, itemized quote, so you can see exactly what each choice adds.
2026 prices in Oakville
Reviewed
| Project | Typical installed cost | Notes |
|---|---|---|
| Cedar deck | $55 – $85 per sq ft | 300 sq ft is roughly $16,500 – $25,500 |
| Composite deck | $70 – $120 per sq ft | 300 sq ft is roughly $21,000 – $36,000 |
| Cedar or timber pergola | $8,000 – $30,000 | Size, timber and joinery |
| Roofed gazebo or pavilion | $25,000 – $70,000+ | A true all-weather outdoor room |
Typical ranges for the GTA, including excavation, base and installation. Your price is fixed and itemized after a free site visit and 3D design. Full cost guide.
Building Decks Under Oakville's Mature Trees
Mature oaks and maples are a large part of why Oakville backyards feel established, and they change how a deck should be built. Footings are the main risk to a tree, because an auger or trench through the root zone can cut the roots that feed it. Near trees we position footings to miss major roots, hand-dig where needed, and often use helical piles, which go in with far less disturbance than excavated footings.
The Town notes that trees on your property, your neighbour's property and the municipal right-of-way may need protection during construction, particularly when heavy equipment and excavation are involved, and removing a private tree with a trunk larger than 15 centimetres in diameter needs a permit. Trees also affect the finished deck.
Shade keeps boards damp longer, so we leave generous airflow under the frame, and leaves and seed pods can stain, so composite or a well-sealed cedar surface and a seasonal clean-off keep it looking right. A deck built around a tree, rather than in place of it, is usually the better space anyway.
Cost and buyer guides
Typical investment
$12,000 – $100,000+
Free on-site consultation and a fixed, itemized quote for your Oakville property.
Get a Free Estimate (416) 846-5893Visual Proof
Recent projects in Oakville
Real A-Z projects from our portfolio. Each one links to the service and area pages it belongs to.
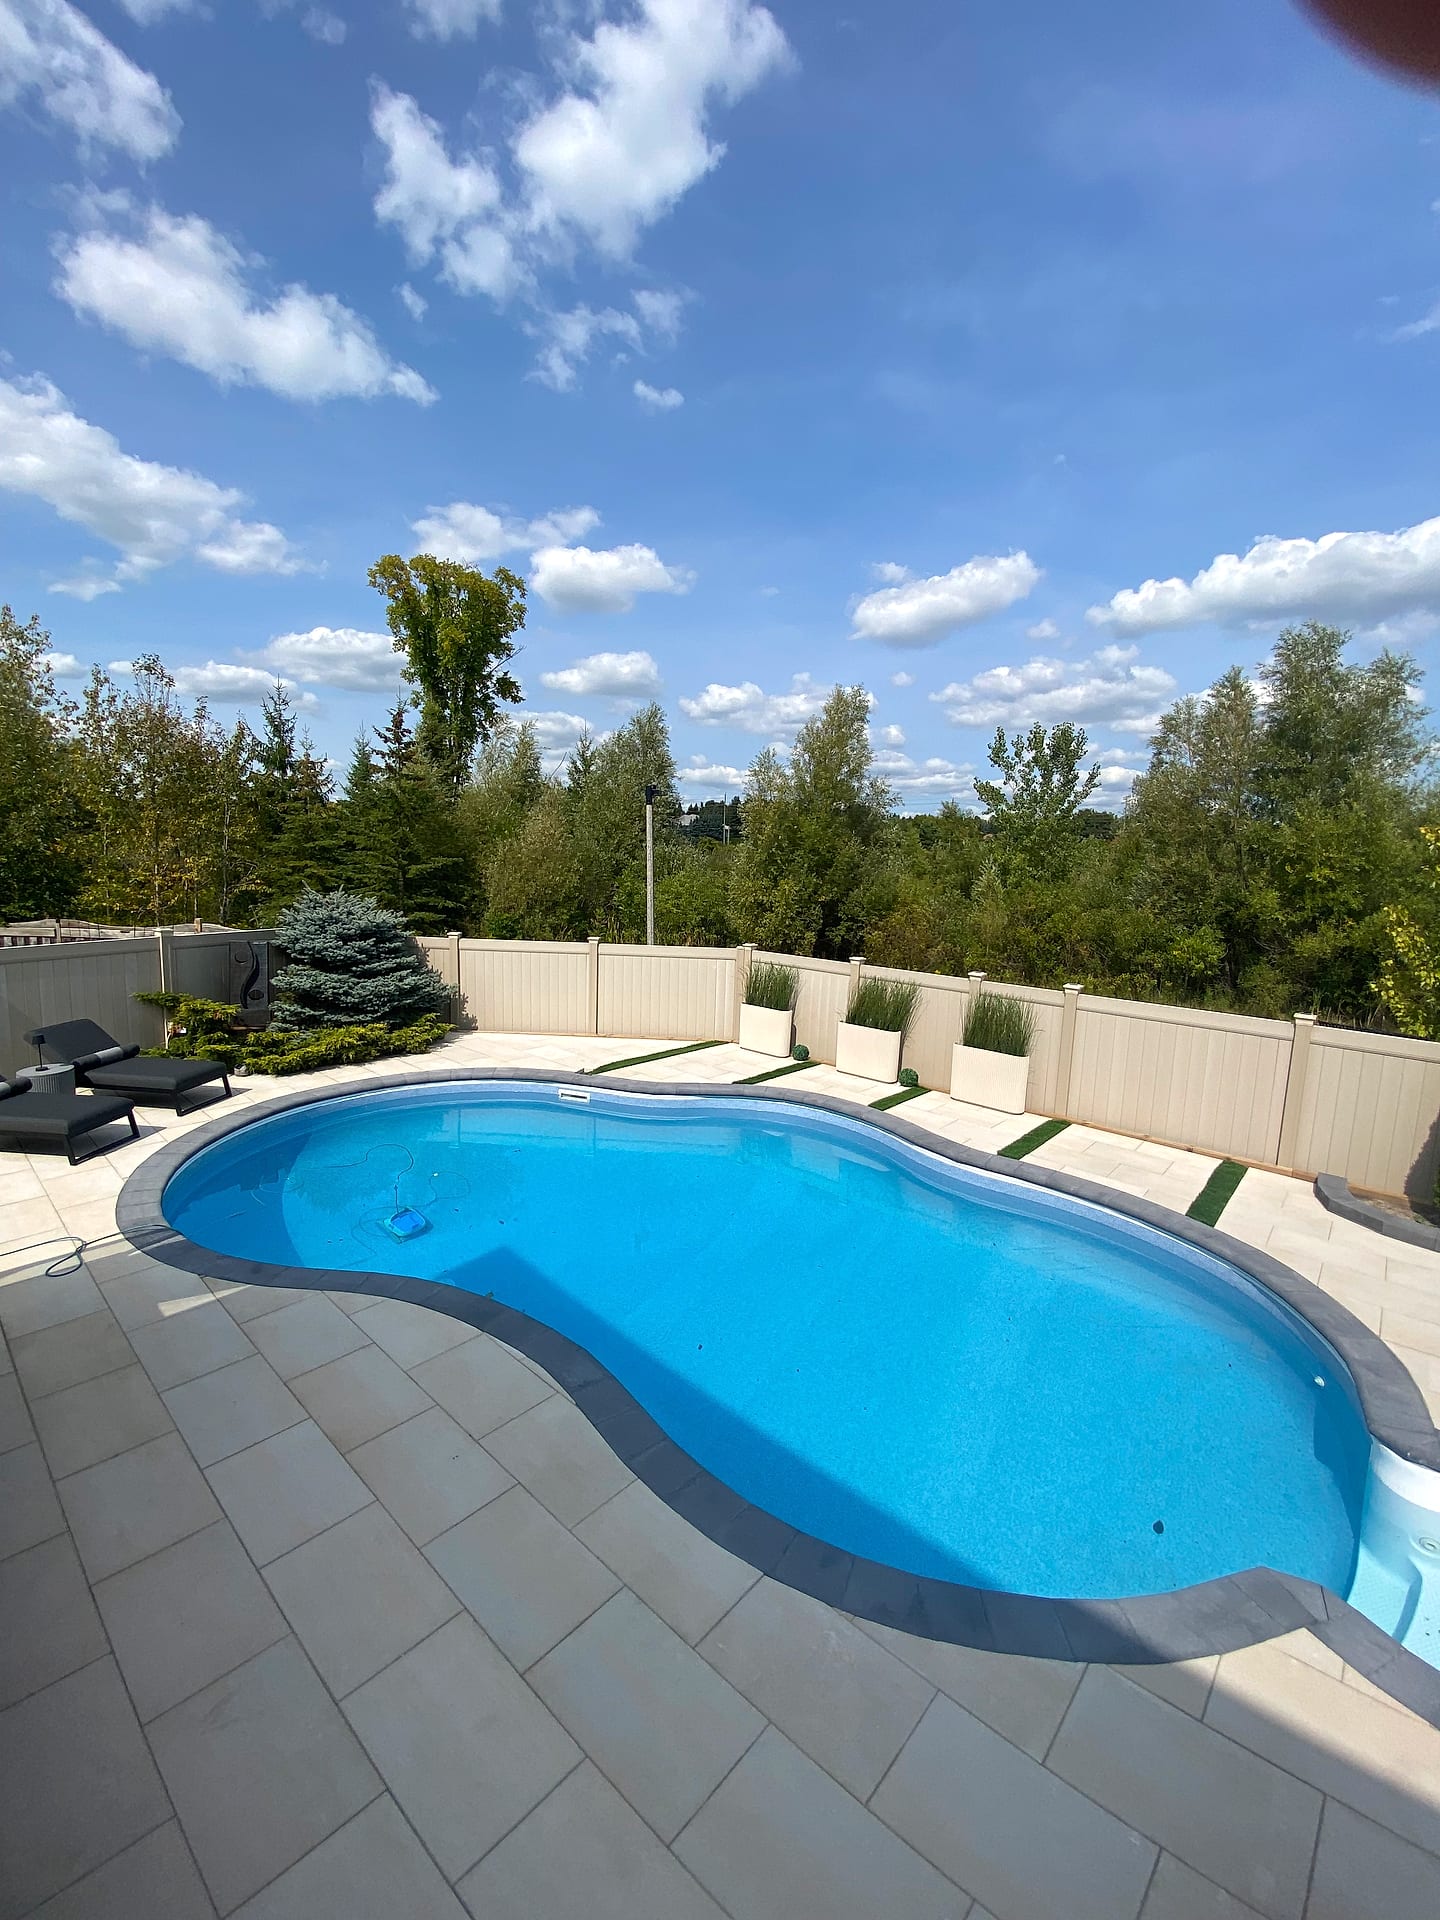 Pools & Water
Freeform Pool Surround
Oakville
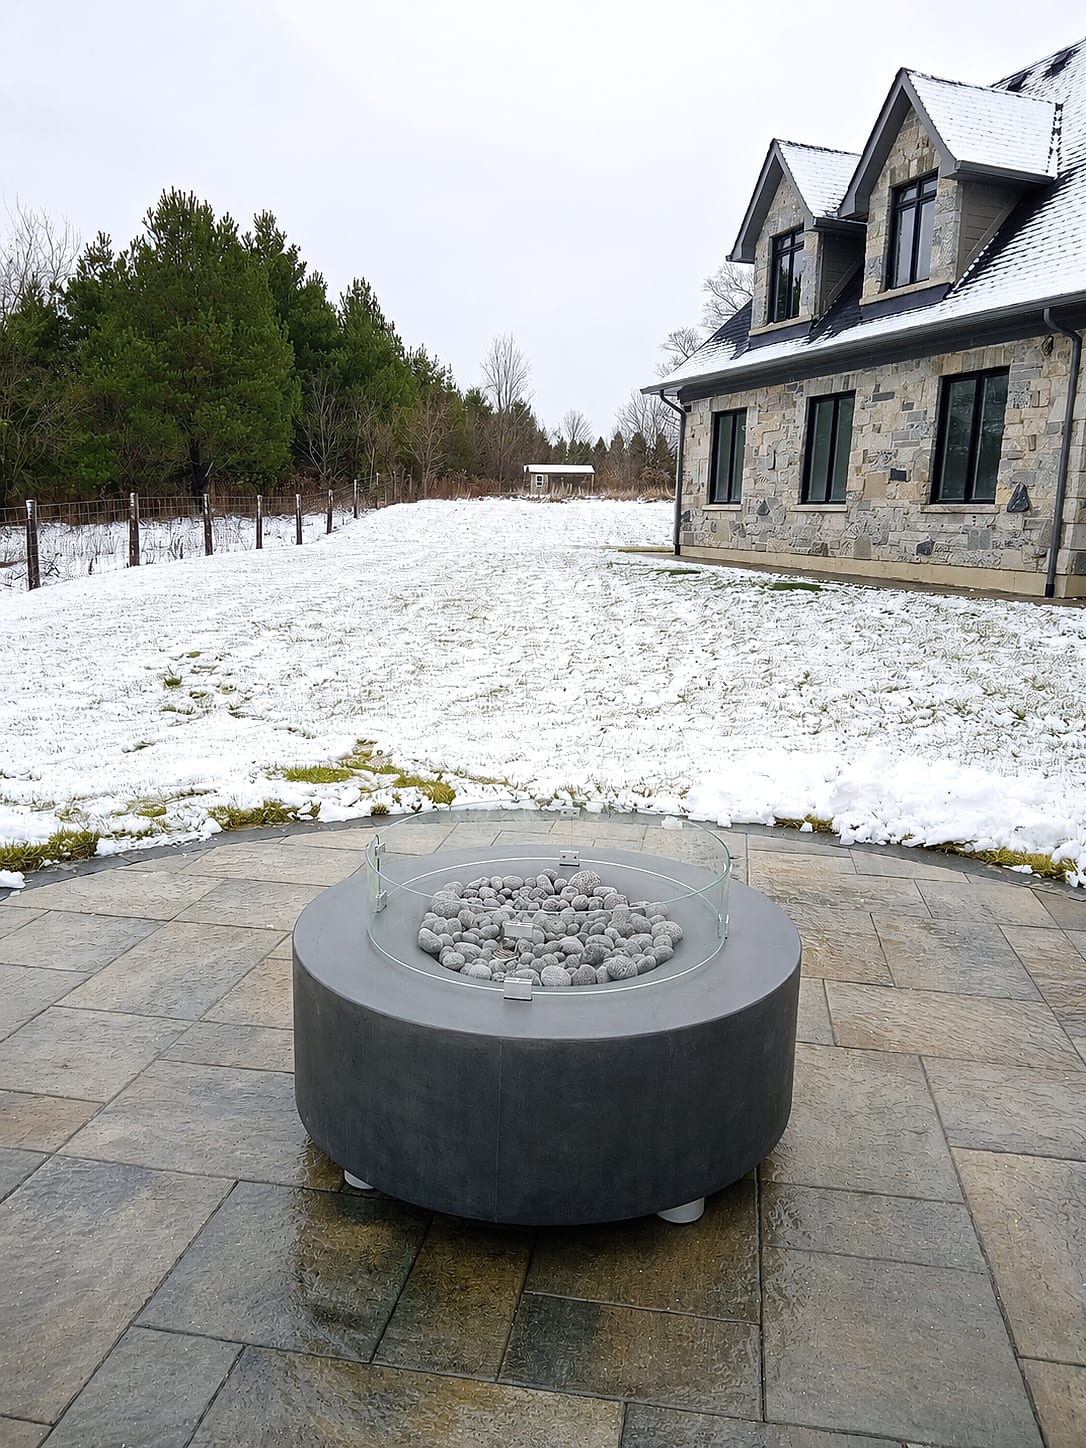 Outdoor Living
Stone Outdoor Fireplace
Oakville
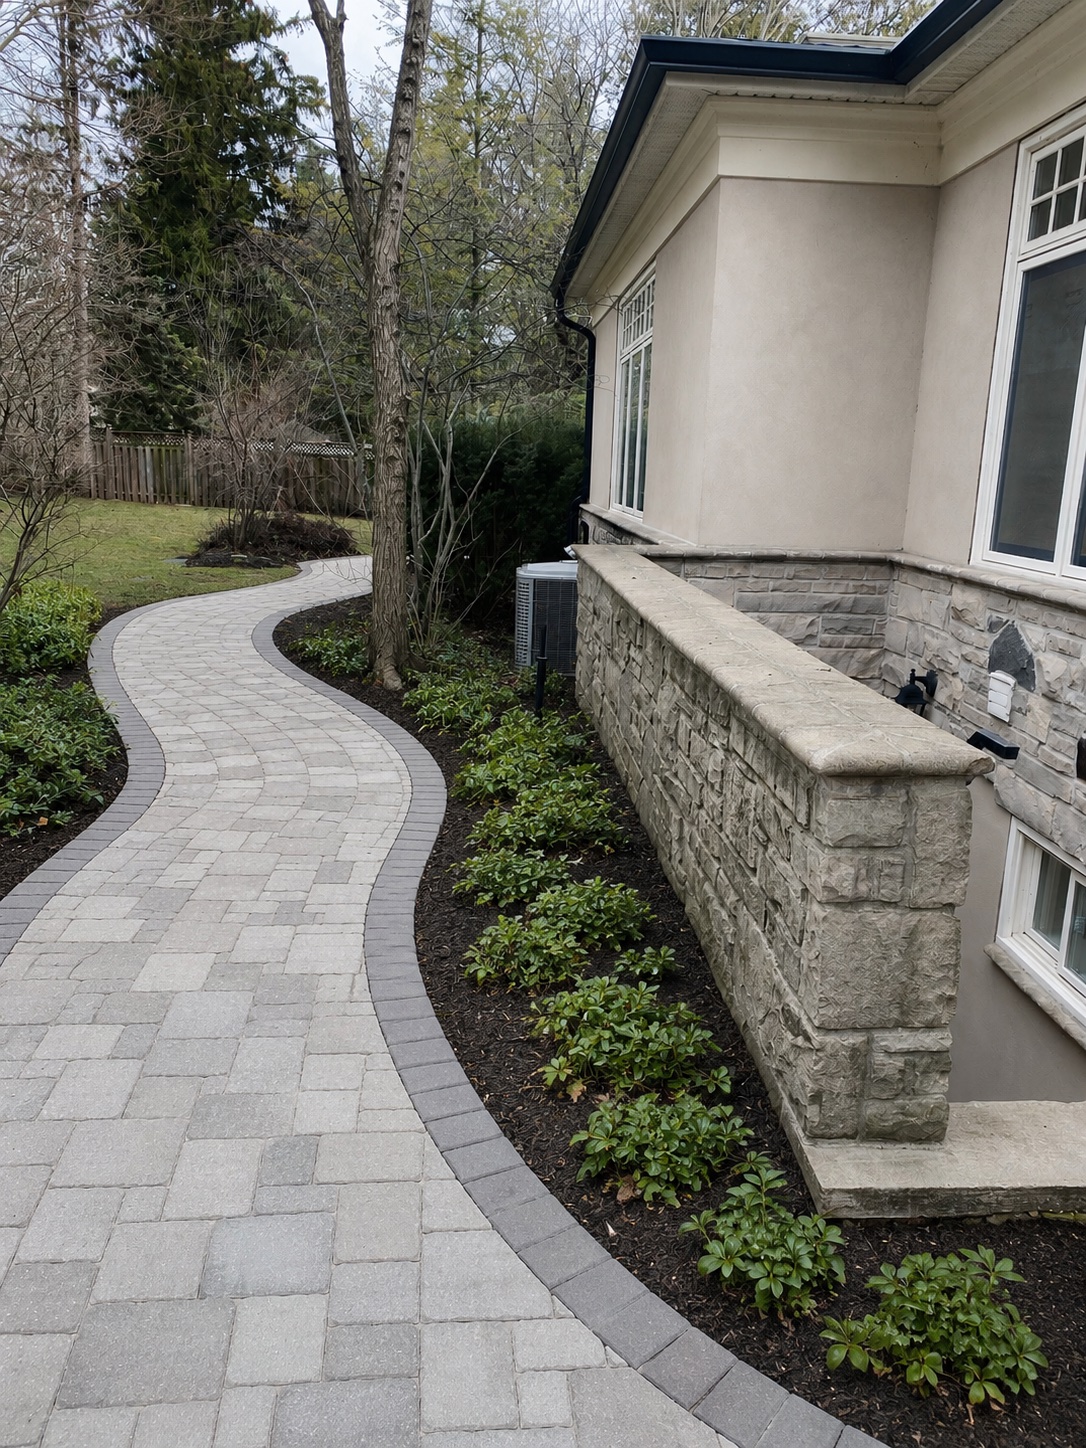 Interlocking & Patios
Garden Pathway
Oakville
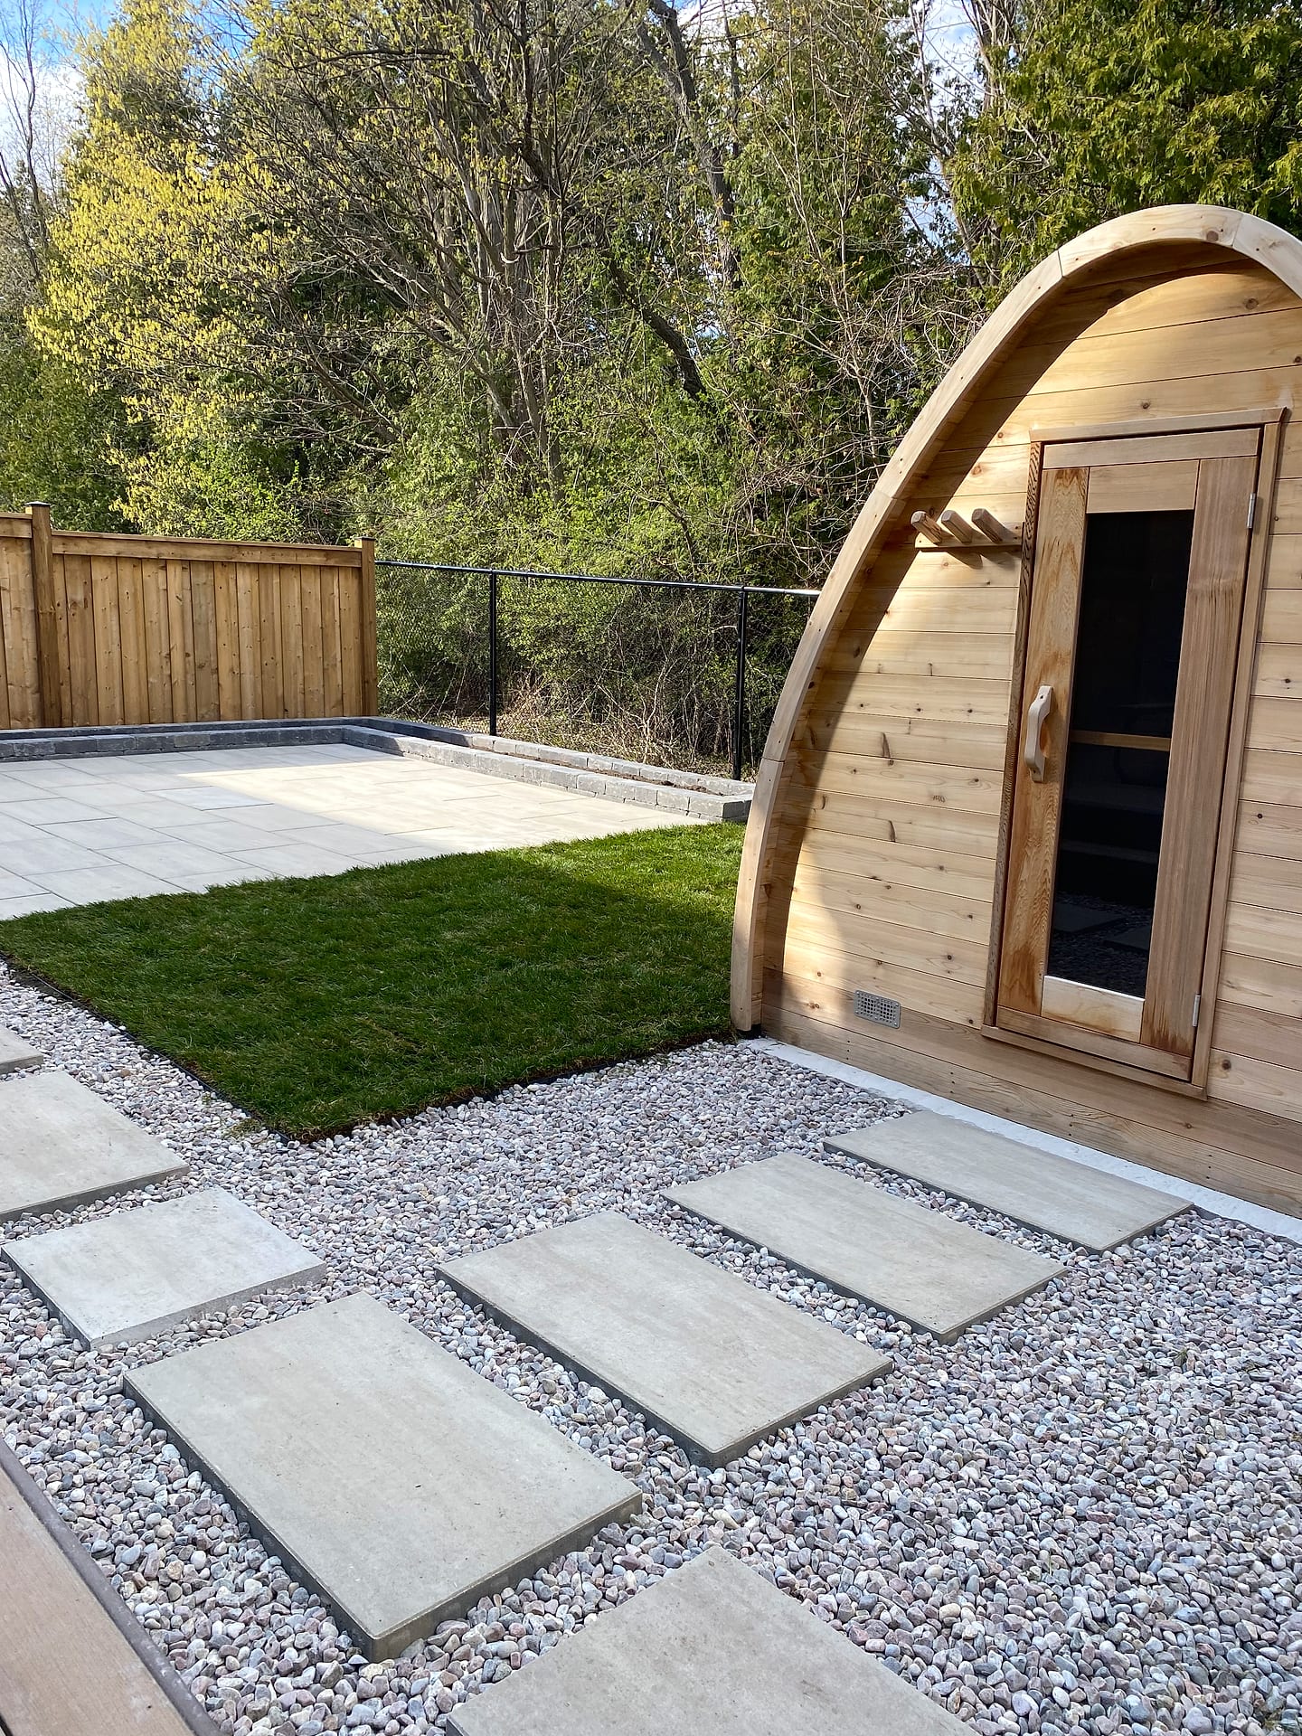
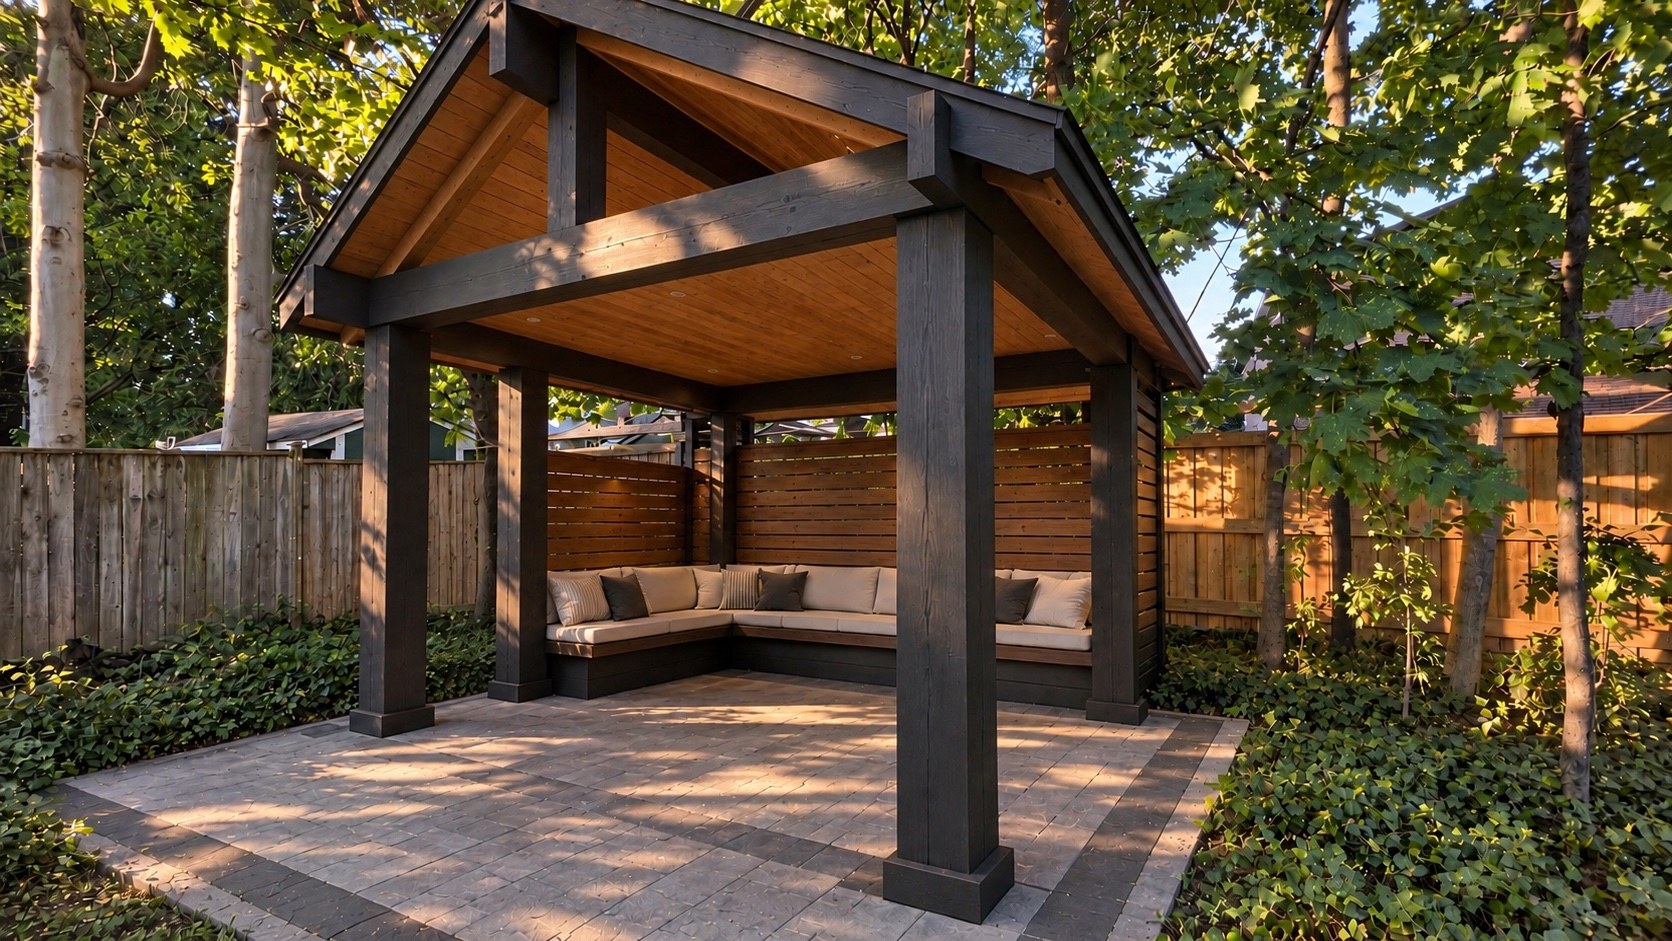
Decks & FencesCedar Cabana & Sauna Retreat
Richmond Hill
 Decks & Fences
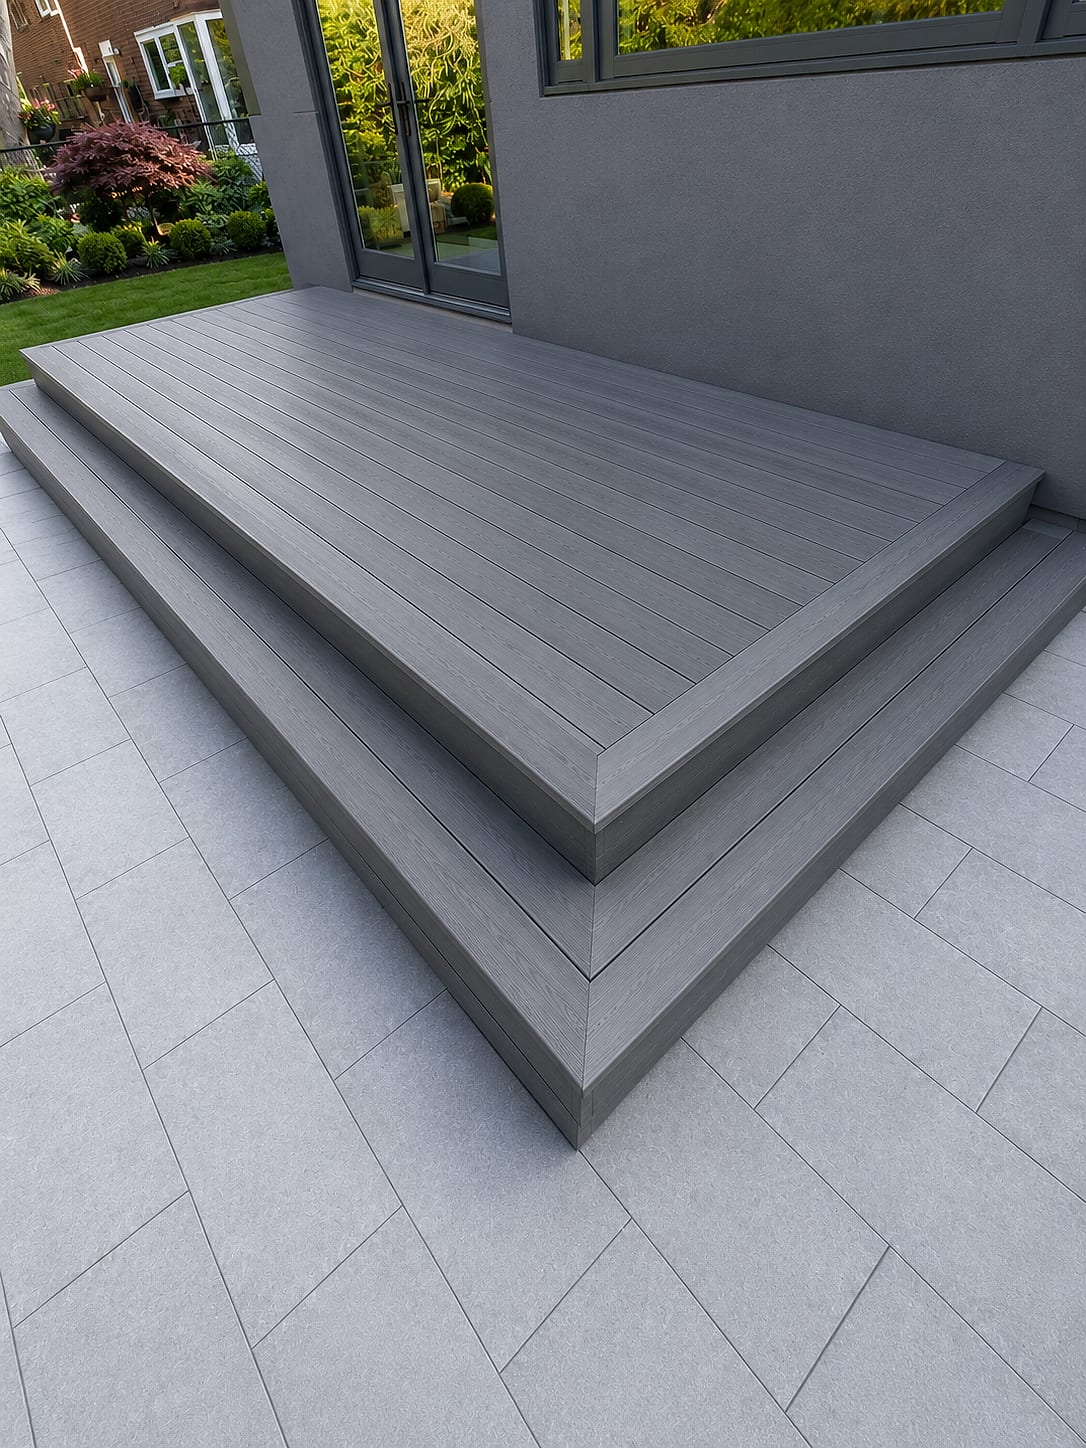
Modern Composite Deck
Etobicoke
 Decks & Fences
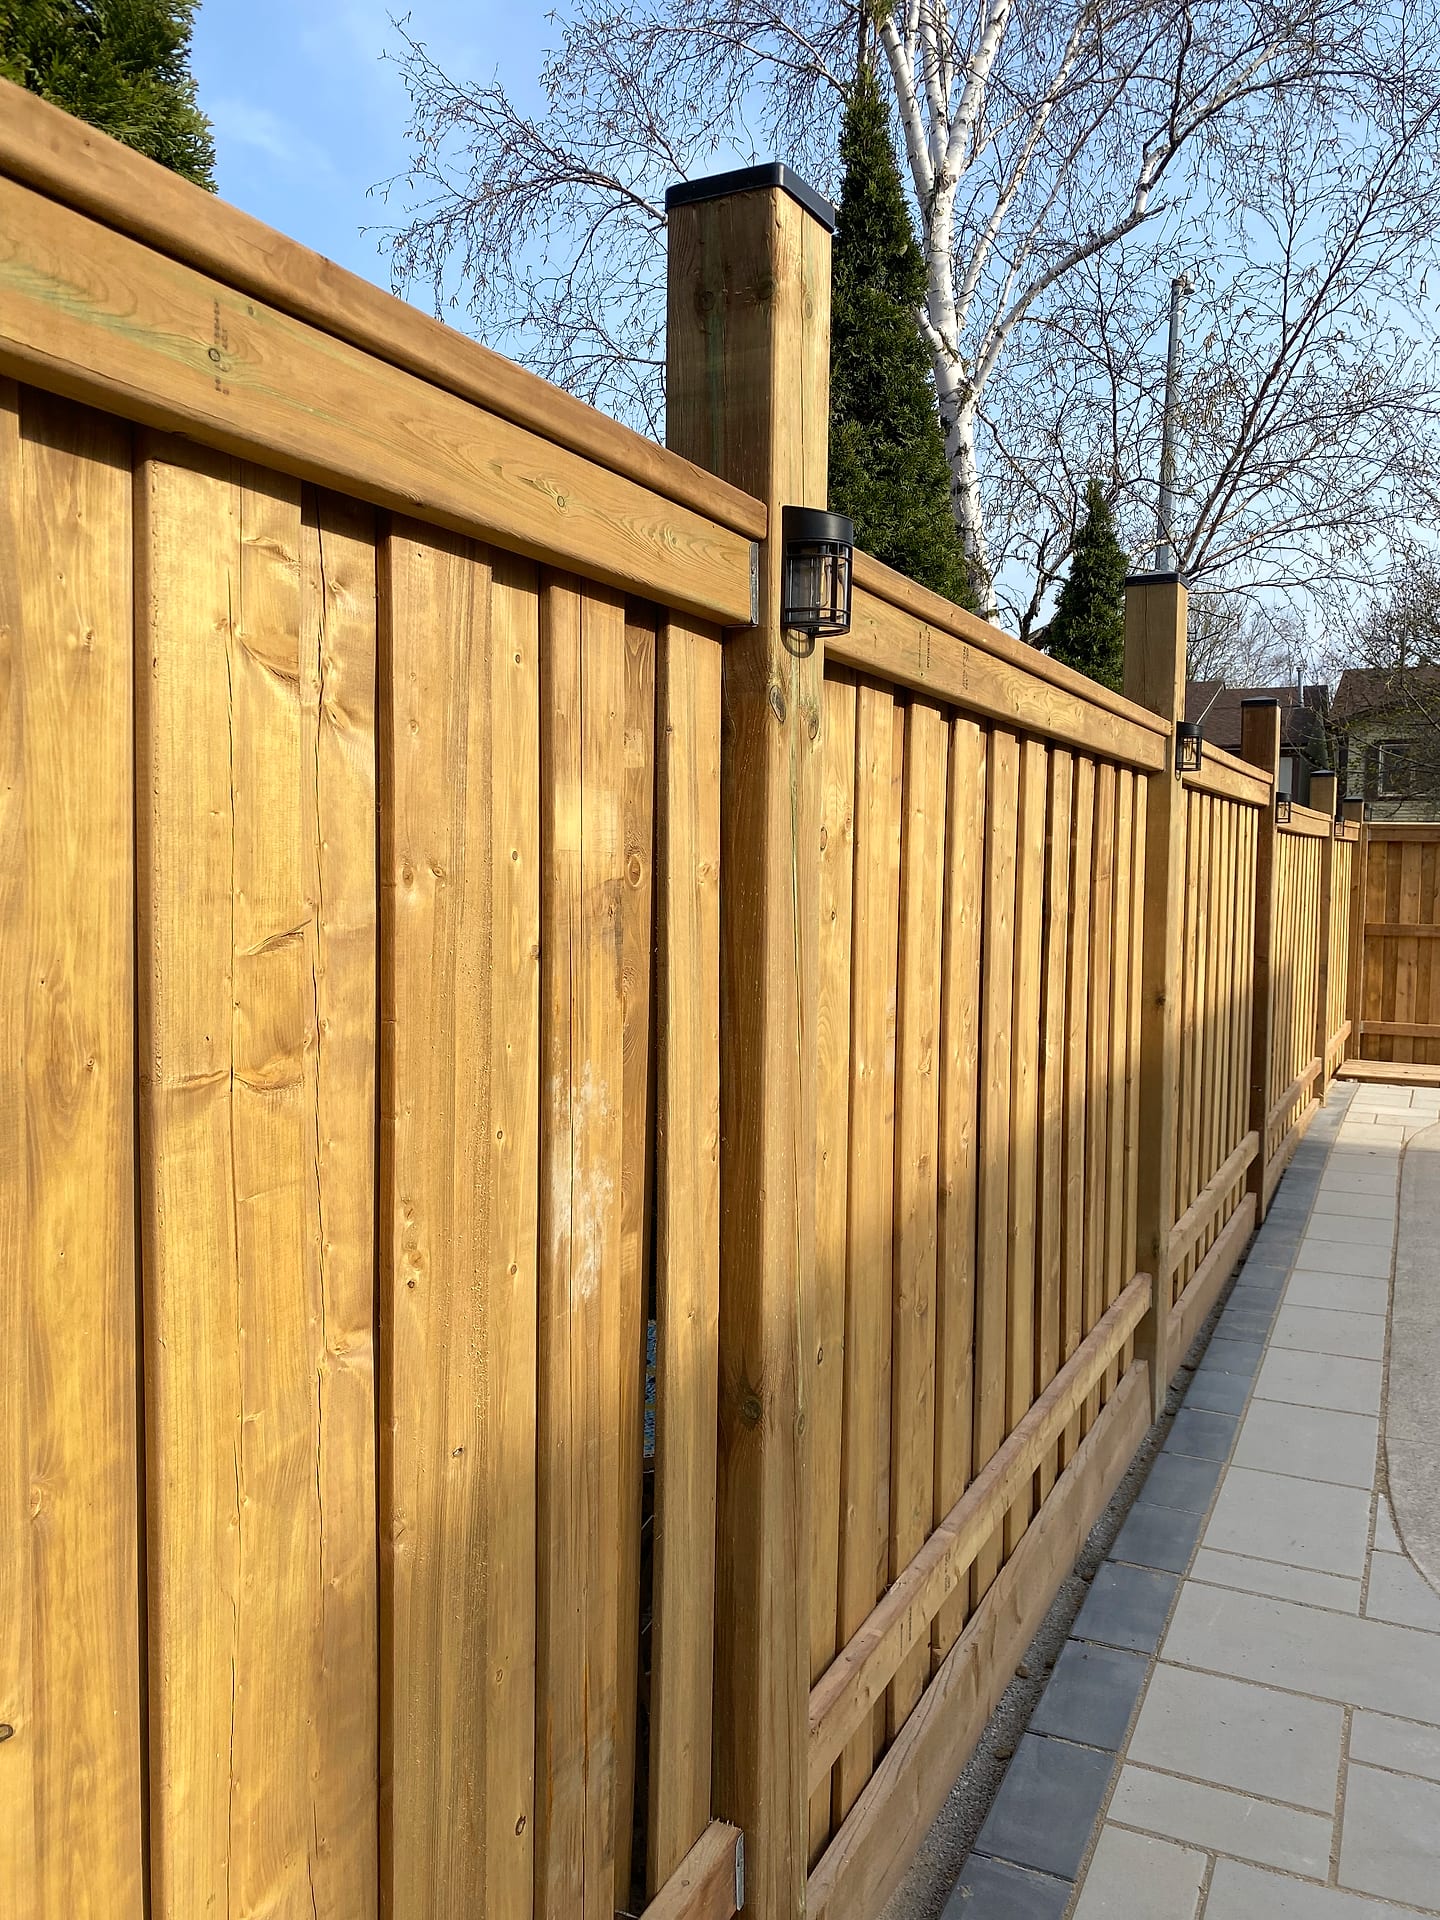
Board-on-Board Privacy Fence
North York
Good to Know
Decks & Pergolas in Oakville — FAQs
In 2026, cedar decks in Oakville typically cost $55 to $85 per square foot installed and capped composite decks $70 to $120. A 300 square foot cedar deck is roughly $16,500 to $25,500, and the same deck in composite roughly $21,000 to $36,000. Raised decks, multiple levels, glass or aluminium railings, wide stairs, privacy screens and lighting add to that. We provide a fixed, itemized quote after the 3D design.
Often, yes. The Town of Oakville requires a building permit for any deck attached to a house, whatever its size, and for a deck larger than 10 square metres and higher than 61 centimetres above the adjacent grade. All decks must also comply with the zoning by-law for the property, and heritage or Conservation Halton approval can apply on some lots. We prepare the drawings and submit the application for you.
A simple single-level deck usually takes about one to two weeks on site, while raised or multi-level decks with pergolas, privacy screens and lighting typically take two to five weeks. Before construction, allow time for the 3D design and, where a permit is needed, for the Town's review. Footings or piles go in first, and the build follows the Town's inspection schedule wherever a permit applies.
Choose cedar if you want the look and feel of real wood, a cooler surface in full sun and a lower upfront cost, and you do not mind cleaning and re-coating every couple of years. Choose capped composite if you want a deck that needs little more than washing and resists fading and staining far longer. Under heavy tree cover, composite is usually easier to keep clean. We show both on your house in 3D.
Sometimes, but we check before promising. If the footings are below frost, the framing is sound, the house connection is properly flashed and bolted, and the joist spacing suits the new decking, we can replace only the surface, railings and stairs. On many older decks the footings are shallow, the ledger was never flashed or the joists are too widely spaced for composite, so a full rebuild is the honest answer. We open up a section and show you.
Standards & sources
Codes, standards and authorities we work to
The guidance on this page reflects the rules and industry standards below. We confirm what applies to your address at the site visit, and handle the permits, locates and licensed trades as part of the project.
- Ontario Building Code (O. Reg. 332/12)Rules for decks, guards, stairs, accessory buildings and taller retaining walls.
- Ontario Dig Authority (formerly Ontario One Call)Buried services are located before every excavation, footing or post hole.
- Electrical Safety AuthorityOutdoor circuits for lighting, kitchens and sauna heaters are installed by licensed electrical contractors.
- Conservation HaltonRegulated areas along Oakville's creeks, valleys and the lakeshore.
About the author
 A-Z Landscaping Design-Build Team
We are a landscape design-build contractor operating out of 180 Brodie Dr #5 in Richmond Hill, serving Vaughan, Toronto and the wider GTA since 2014. Pages are prepared by the A-Z Landscaping Design-Build Team from the projects we design and build across the GTA.
Pages are prepared by our design-build team and updated as codes, by-laws and our pricing change. The date shown on each page is when its content was last updated.
More about A-ZWho wrote this, and why you can act on it
This decks & pergolas page for Oakville is written and kept current by the crews who build it.
- Established 2014 — 12+ years building in the GTA
- Continuously operating landscape design-build contractor working across Vaughan, Richmond Hill, Toronto, Markham and the surrounding municipalities.
- 380+ completed landscape projects
- Residential and commercial builds ranging from single driveways to full-property design-build programs, documented in our project gallery.
- 9-person in-house crew — no subcontractors
- Masons, carpenters, planters and electricians on our own payroll, so one company carries the design, the build and the warranty.
- Photoreal 3D design for every project
- Your actual house, grades and material palette modelled in three dimensions and approved by you before any excavation begins.
- Fixed, itemised quoting
- Excavation, disposal, aggregate, materials, edge restraint, drainage and restoration priced line by line — the signed number is the number you pay.
- Multi-year workmanship warranty
- Our own build is warranted by us, alongside manufacturer coverage on pavers, wall block and lighting.
Start Your Project
Get a free Oakville estimate
Tell us about your decks & pergolas project in Oakville and we'll reach out within one business day to book your free, no-obligation consultation.